


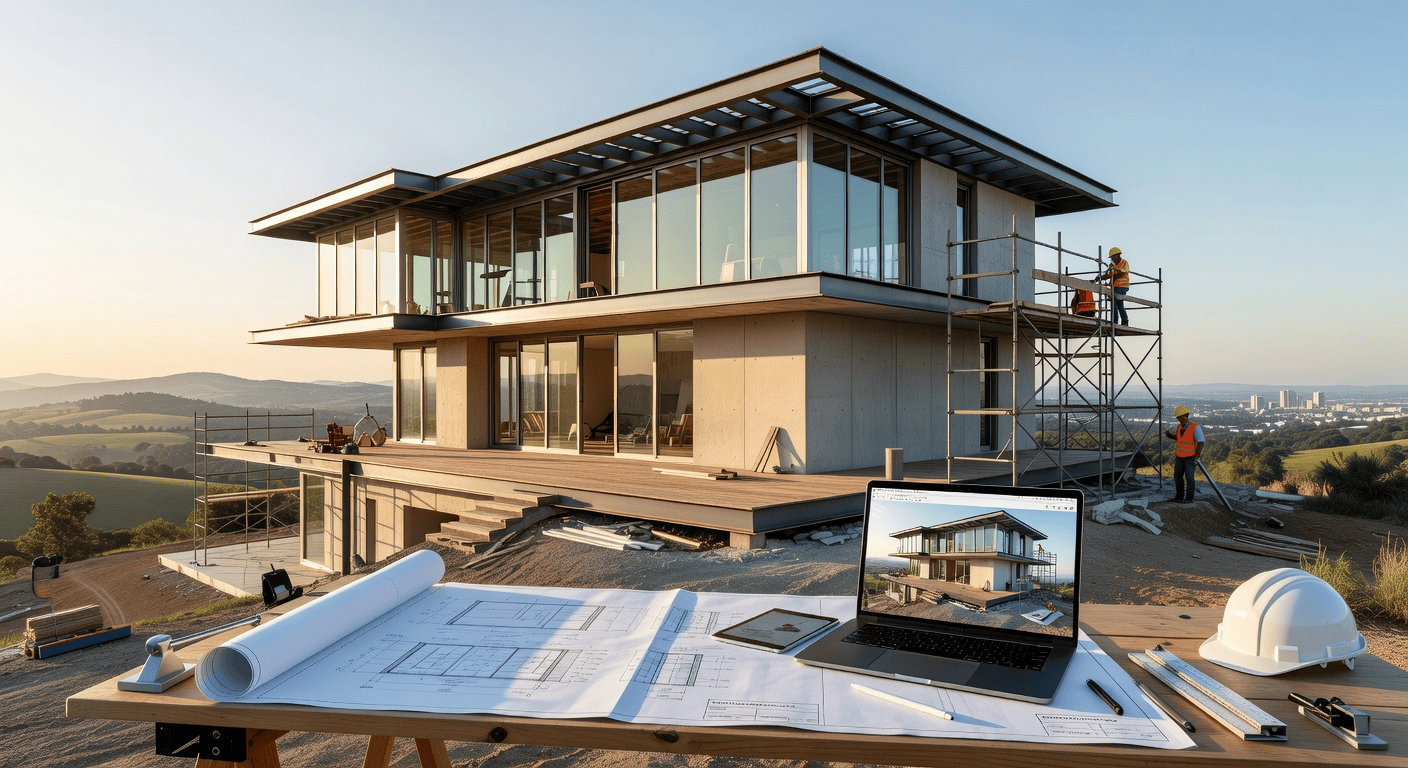
Professional layout and mapping services for houses, buildings, and offices as per requirements and regulations. Clear, accurate, and ready for approval.
* NOTE :- Safai metro home solution provide all types of Map house construction , office construction, shop construction minimum 680 Sqft area , Rate Rs. 20 / Sqft .
We provide professional layout planning and mapping services for residential, commercial, and institutional spaces, ensuring compliance with local building regulations, zoning requirements, and safety standards. Our architectural team prepares precise and detailed site plans, floor layouts, elevation drawings, electrical and plumbing plans, and structural maps tailored to project specifications.
All drawings and plans are prepared using standardized techniques and modern CAD software to ensure accuracy, scalability, and compatibility with approval authorities. We coordinate closely with clients to understand their functional needs and incorporate design elements that optimize space utilization, ventilation, accessibility, and structural feasibility.
Deliverables are thorough, clearly documented, and formatted for submission to relevant municipal bodies or regulatory agencies. This results in faster approvals and smoother project execution. Our commitment to clarity, compliance, and precision makes us a trusted partner for layout planning and mapping services.